Get $3,248 Cash Back
620 CRAWFORD STREET, Toronto (Palmerston-Little Italy) — listed at $1,299,000. Earn buyer cashback at closing. No catches, just more money in your pocket.
The light is what gets you first. Pouring through big east- and west-facing windows, it follows you across three floors at 620 Crawford. Loved by the same family for 32 years, this is a home that has grown with the people inside it. Today, a perfectly laid out ground-floor suite with a spacious upper unit spanning two floors offers room for inter-generational living or co-owners to build a community. A fully renovated basement apartment brings rental income. Outside, the gardens are their own kind of magic: peonies out front, ferns and hellebores out back, a clematis-covered arbour and a deck made for breakfast that stretches into lunch. A large third-floor deck offers another place to bask and linger. Behind the beauty: a garage, three new roofs, a 2019 furnace, extensive basement waterproofing and mostly Magic Windows. And then there's Crawford itself. Birthday cake from a neighbour. A yearly block party. Parks, bakeries and the subway woven into daily life. A house with roots and room for your own. Or imagine it entirely your own: easily re-imagined as a single family home or thoughtfully adapted into two distinct units, with the flexibility to grow and change alongside you. Come see how good life can feel here. (id:60164)
| Room | Level | Dimensions |
|---|---|---|
| Living room | Main level | 3.43 x 5.11 meters |
| Bedroom 4 | Lower level | 2.87 x 3.68 meters |
| Kitchen | Main level | 2.87 x 4.72 meters |
| Dining room | Main level | 2.87 x 3.38 meters |
| Bedroom | Main level | 3.1 x 2.97 meters |
| Living room | Second level | 3.61 x 3.94 meters |
| Kitchen | Second level | 2.87 x 4.52 meters |
| Bedroom 2 | Second level | 2.77 x 3.07 meters |
| Bedroom 3 | Third level | 4.32 x 8.31 meters |
| Kitchen | Lower level | 3.02 x 8.66 meters |
| Living room | Lower level | 3.02 x 8.66 meters |
What are the ongoing costs beyond the mortgage?+
Budget for annual property taxes of $7,212.72, heating is forced air, natural gas. Always verify the latest figures with your agent before making an offer — these change yearly.
Does it have a basement, and is it finished?+
Yes — Finished, Apartment in basement, Walk out, N/A, N/A. A finished basement adds meaningful living space beyond the listed square footage.
How is the home heated? Is it efficient?+
Heating is forced air, natural gas. Gas heating is generally the most cost-efficient option in Ontario winters.
What makes this a luxury property?+
At $1,299,000, standout features include 3 bathrooms. In this price range, expect higher-end finishes — verify during a showing.
How is the space laid out across floors?+
This is a 3-storey single family. The 4 bedrooms and 3 bathrooms are typically split with living areas on the main floor and bedrooms above — confirm the exact layout during a showing.
What's the parking situation?+
This property includes 1 space — Detached Garage, Garage.
Ask About This Property
Nearby Places
Searching nearby places…
Benchmark price · Updated 2026-09
Year over year
Past 10 years
Similar listings
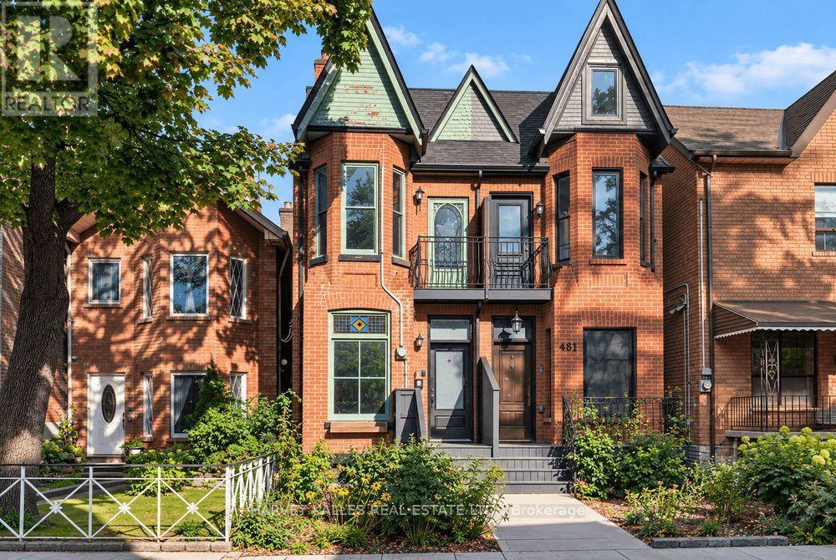
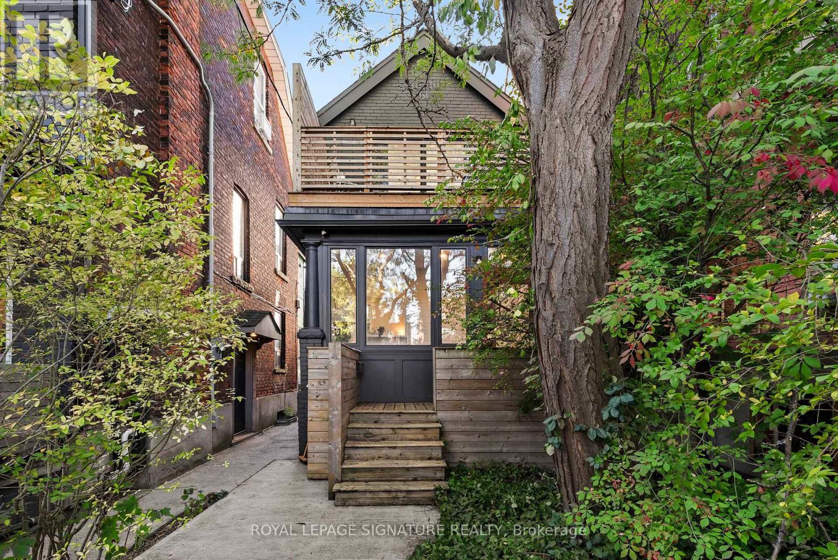
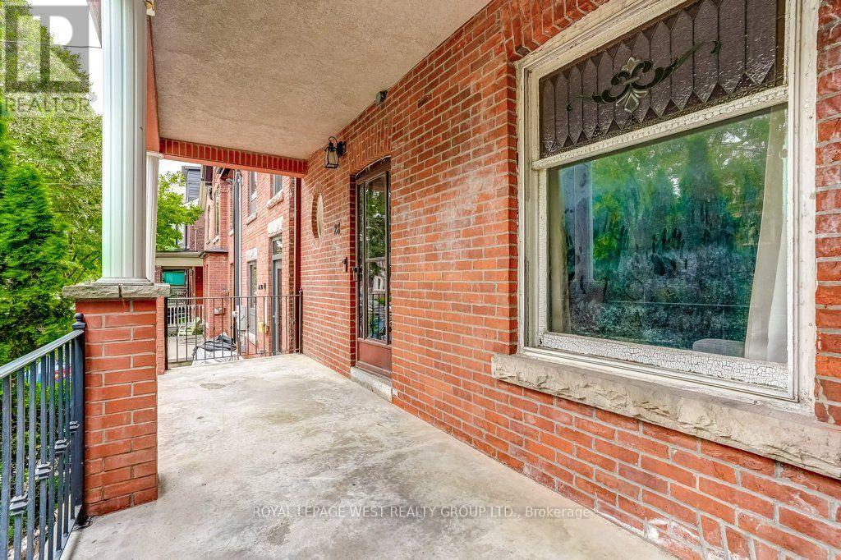
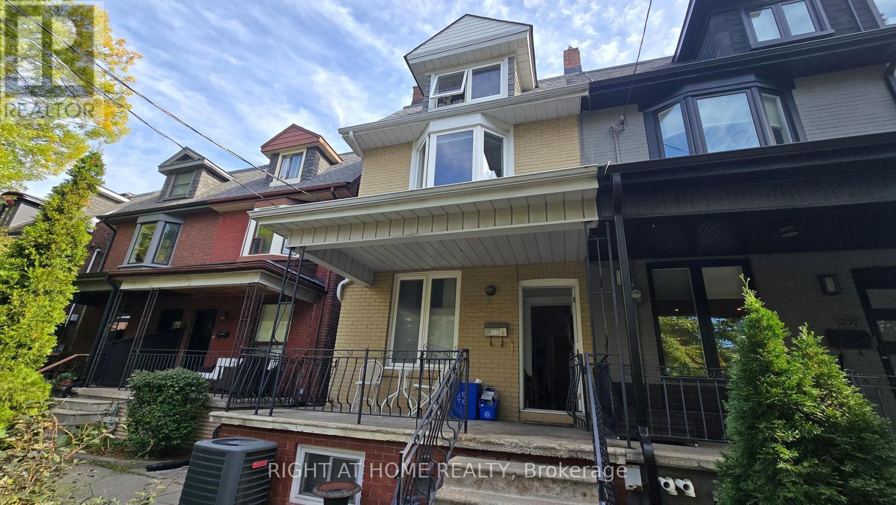
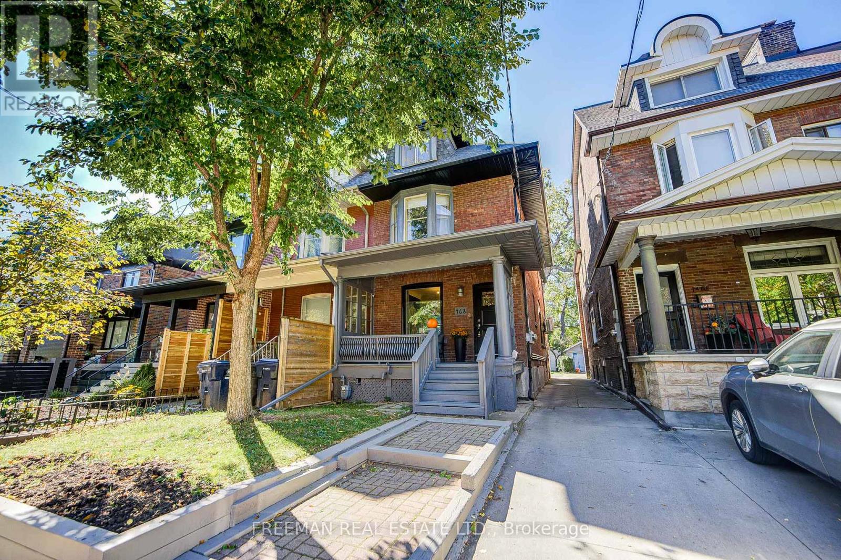
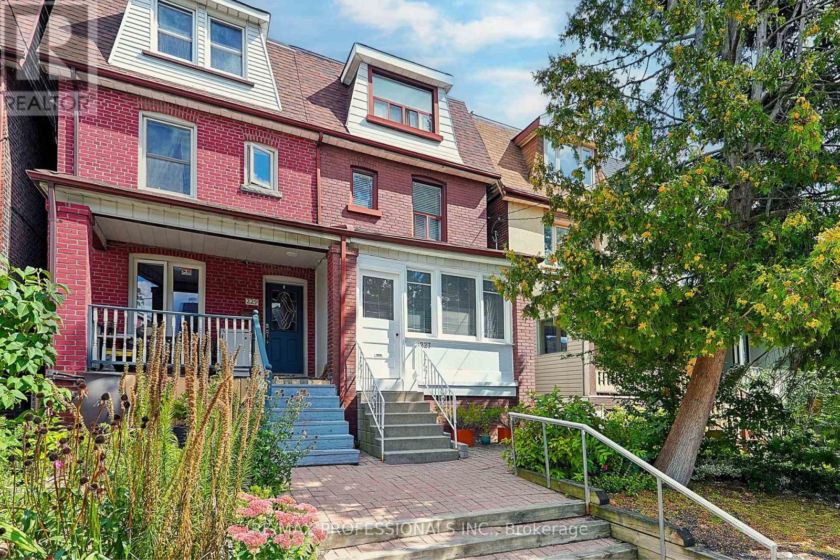
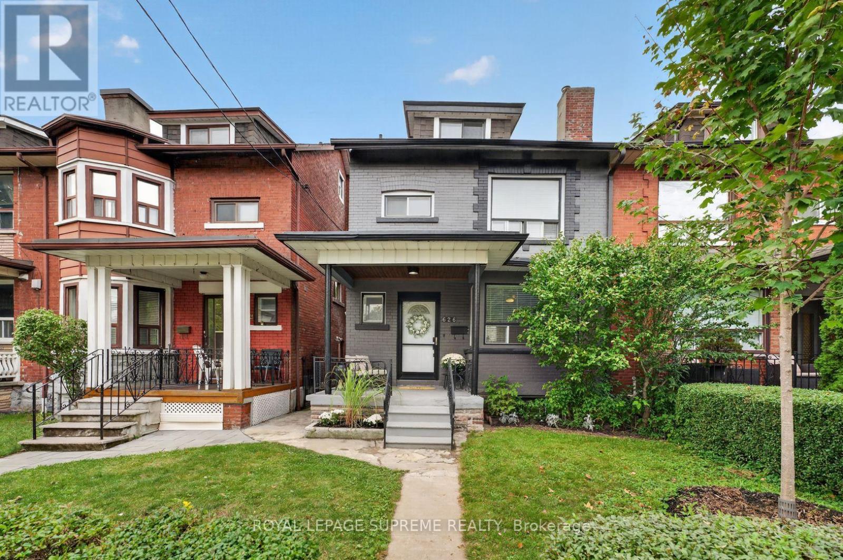
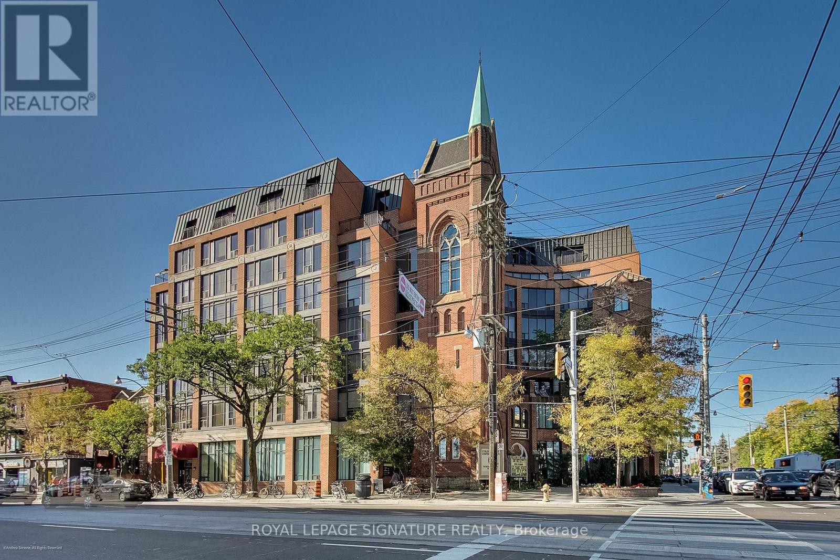 For Sale16 days20
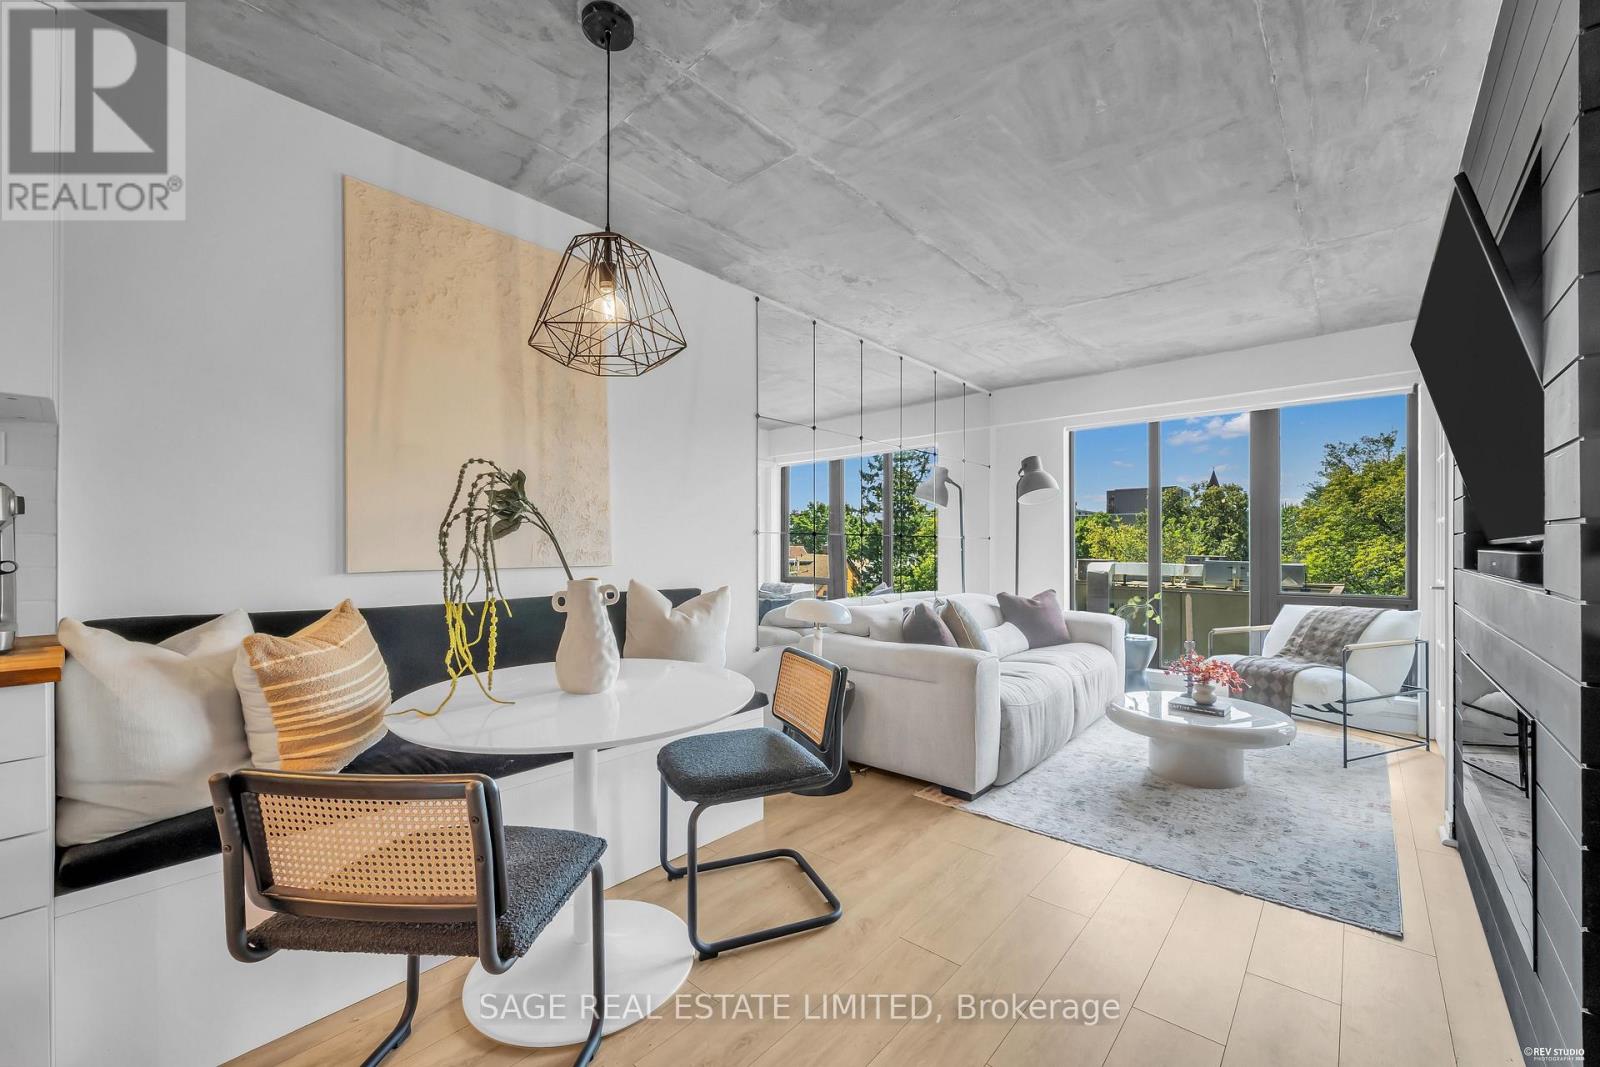 For Sale45 days40
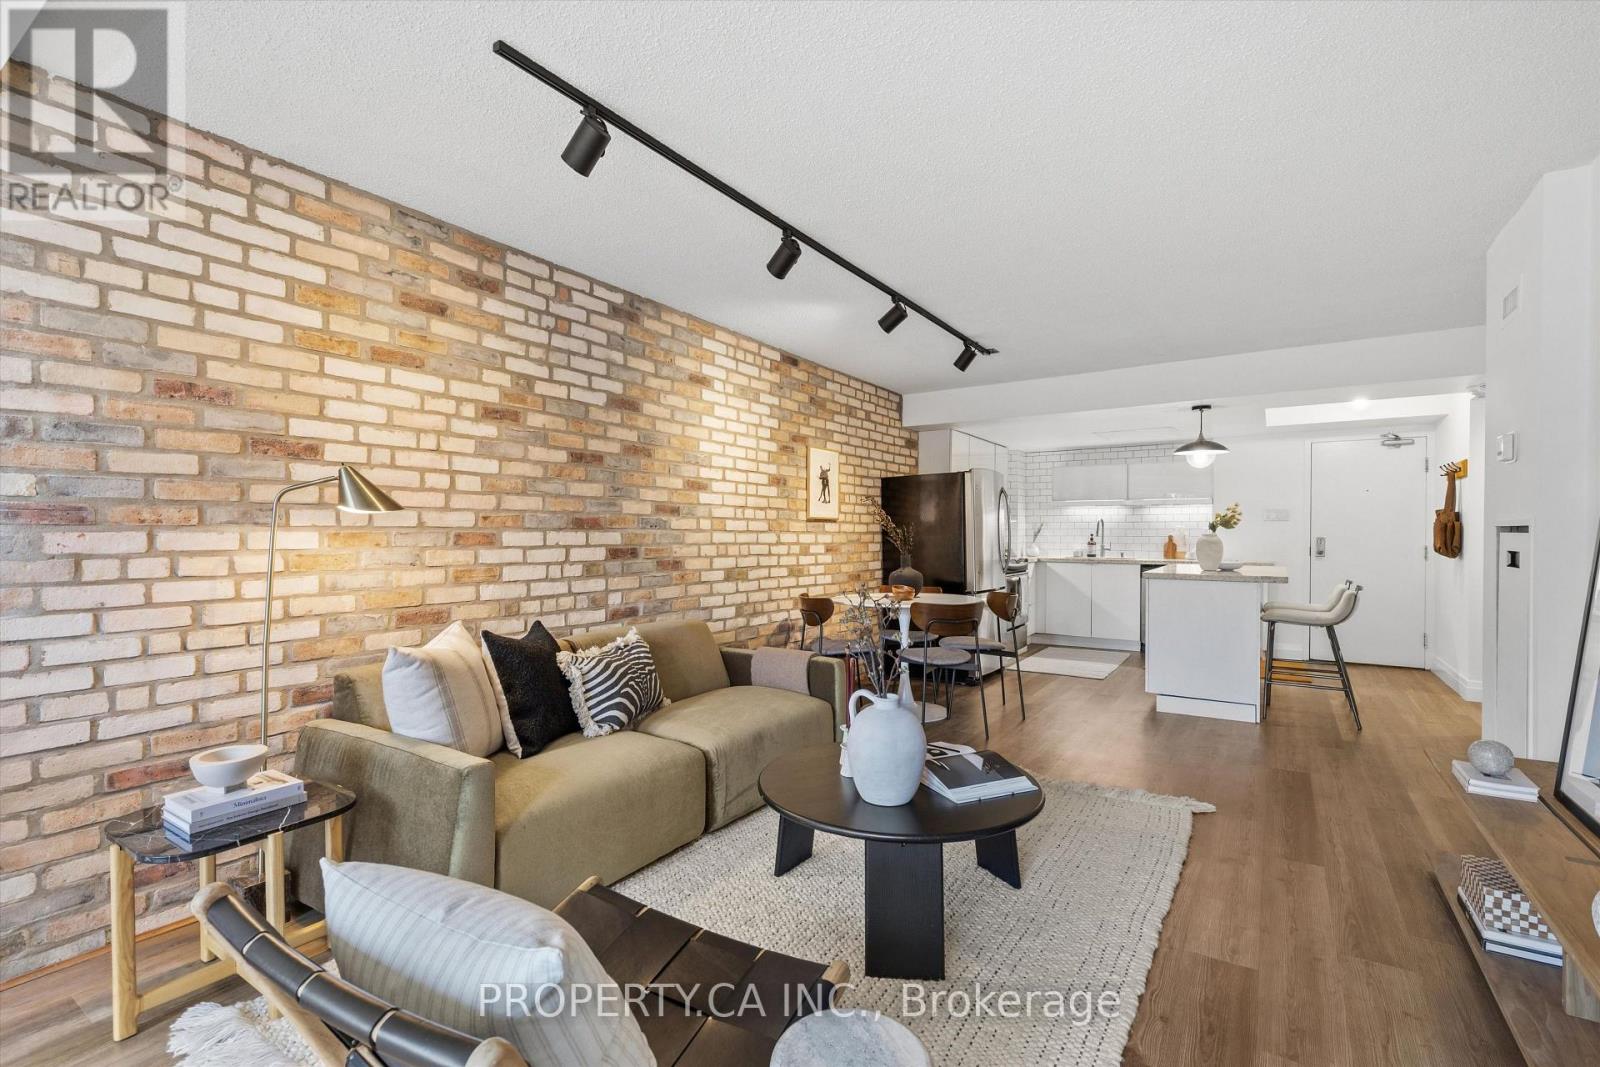 For Sale28 days22
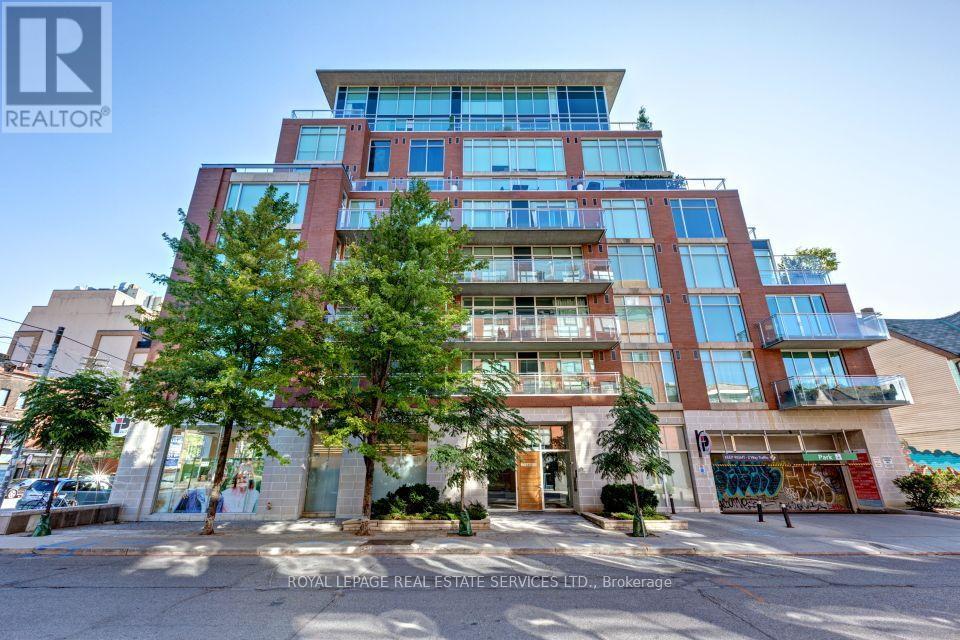 For Sale9 days16

The listing data above is provided under copyright by the Canadian Real Estate Association. While the information is considered reliable, its accuracy is not guaranteed by the Canadian Real Estate Association or getsetsold.ca. Neither getsetsold.ca nor its affiliates make any representations or warranties, express or implied, regarding the accuracy or completeness of the information presented here.